Download Brochure
Download Cost Sheet
By Sobha Group
Land Area
50 Acres
Total Units
4,400+ Units
1, 2, 3 & 4 BHK Apartment
₹ 1.1 Cr. Onwards
RERA No: Coming Soon
Sobha Parkcity is a residential apartment project associated with Sobha Group, located on Hennur Main Road in North Bangalore. The project is planned to offer 1, 2, 3 and 4 BHK apartments within a large residential development, with an emphasis on apartment layouts, shared facilities, and open spaces.
The project covers approximately 50 acres and is planned with 12 residential towers. With a reported total of more than 4,400 apartments, the development is intended to accommodate a large residential community. The overall layout, tower arrangement, and availability of open areas are important factors to consider when evaluating the project.
Sobha Parkcity offers planned 1, 2, 3 and 4 BHK apartments, with reported super built-up areas ranging from 721 sq. ft. to 2,500 sq. ft. The different configurations cater to varying space requirements, from smaller households to families seeking additional bedrooms and living areas. Actual carpet areas and final unit specifications should be confirmed through the approved floor plans.
The project information also refers to approximately 80% open space and a clubhouse of around 50,000 sq. ft. These features may influence the distribution of recreational facilities and shared spaces within the development. However, the final master plan and approved specifications should be reviewed to understand how these areas are arranged.
Located on Hennur Main Road, Sobha Parkcity is located in North Bangalore, where residential development and access to everyday services are relevant considerations for homebuyers. Before making a purchase decision, buyers should confirm the project's current launch status, applicable approvals, RERA registration, pricing, and possession schedule through official documentation.
Project Type
Residential Township
Starting Price
₹ 1.1 Cr* Onwards
Unit Type
1, 2, 3 & 4 BHK
Unit Sizes
721 to 2,600 sq.ft
Project Status
New Launch
Land Area
50 Acres
Total Units
4,400+ Units
Floor Structure
3B + G + 42 Floors
Total Wings
24 Wings
Total Blocks
12 Blocks
Builder
Sobha Limited
Possession
Dec 2031
| Project Detail | Information |
|---|---|
| Project Name | Sobha Parkcity |
| Developer | Sobha Group |
| Location | Hennur Main Road, North Bangalore |
| Property Type | Residential Apartments |
| Land Area | Approximately 50 Acres |
| Total Towers | 12 |
| Total Wings | 24 |
| Total Apartments | Approximately 4,400+ |
| Unit Types | 1, 2, 3 and 4 BHK |
| Super Built-up Area | 721–2,500 Sq. Ft. |
| Open Space | Approximately 80%, as stated on the website |
| Clubhouse | Approximately 50,000 Sq. Ft., as stated on the website |
| Starting Price | ₹ 1.1 Cr. Onwards |
| Project Status | Current status requires confirmation |
| Possession Date | July 2031, as stated on the referenced master-plan page; confirmation required |
| Rera | Applied |
Sobha Parkcity is located on Hennur Main Road in North Bangalore. The location is a key consideration for buyers assessing daily travel, access to essential services, and connectivity with other parts of the city.
Homebuyers should evaluate the actual distance from the project to their workplace, schools, hospitals, and public transport facilities. Travel times can vary depending on traffic conditions and the route taken.
The reported land area of approximately 50 acres provides scope for arranging residential towers alongside internal roads, landscaped areas, and shared facilities. In a development of this size, the master plan plays an important role in determining how residents access common spaces and move around the property.
Buyers should examine the approved master plan to understand the placement of towers, the distance between buildings, pedestrian routes, and the distribution of open areas. These details can help explain how the overall residential layout is organised.
The project information lists 12 residential towers with approximately 4,400 or more apartments. The proposed 1, 2, 3 and 4 BHK configurations offer different options based on household size and space requirements.
The reported super built-up areas range from 721 sq. ft. for 1 BHK apartments to approximately 2,500 sq. ft. for 4 BHK apartments. When comparing these options, buyers should also consider carpet area, room dimensions, ventilation, natural light, and the placement of balconies.
The project website reportedly states that approximately 80% of the development is open space and identifies a clubhouse of around 50,000 sq. ft. These figures can help buyers begin evaluating the proposed balance between residential buildings and shared facilities.
The final approved plans should be checked to clarify how open space is calculated and which areas are accessible to residents. Buyers should also confirm the clubhouse facilities, their availability, and any applicable maintenance charges before making a decision.
Sobha Parkcity is described as a large residential development with approximately 4,400 or more apartments across 12 towers. The planned scale of the project makes the arrangement of residential buildings, internal circulation, and shared facilities important aspects of the overall layout.
The project information lists 1 BHK, 2 BHK, 3 BHK, and 4 BHK apartment configurations to accommodate different space requirements. The reported super built-up areas range from 721 sq. ft. for 1 BHK homes to 2,500 sq. ft. for 4 BHK apartments. Buyers should compare carpet areas and room dimensions to understand the usable space available in each configuration.
The project information refers to more than 40 amenities and a clubhouse measuring approximately 50,000 sq. ft. These shared facilities are intended to support recreational, fitness, and community activities within the residential development. The final list of amenities and their specifications should be confirmed through the approved project documents.
Sobha Parkcity's website states that approximately 80% of the project area is open space. The master plan will help buyers understand how landscaped areas, walking spaces, residential towers, and common facilities are distributed throughout the development. The approved layout should be checked to clarify the extent and accessibility of these open areas.
The development is planned with 12 residential towers across approximately 50 acres. In a project of this scale, tower positioning, building-to-building distances, lift access, and the orientation of individual apartments can influence everyday convenience. Buyers should review the floor plans and master plan to assess these aspects before selecting a unit.
Located on Hennur Main Road, Sobha Parkcity is situated in North Bangalore. Buyers can evaluate the location based on their daily commuting routes, access to schools and healthcare facilities, and proximity to essential services. Actual travel times should be checked for the specific destinations they visit regularly.
The project website refers to Mivan construction technology and a floor plan efficiency figure of 73%. These details should be verified against the developer's official specifications. When reviewing an apartment, buyers should also assess room proportions, ventilation, natural light, storage space, and the relationship between carpet area and super built-up area.
Sobha Parkcity is described as a residential apartment development by Sobha Group on Hennur Main Road in North Bangalore. The project information indicates a planned development spread across approximately 50 acres, featuring 12 residential towers and more than 4,400 apartments.
The proposed apartment configurations include 1 BHK, 2 BHK, 3 BHK, and 4 BHK homes. Their reported super built-up areas range from approximately 721 sq. ft. to 2,500 sq. ft., offering different layouts for households with varying space requirements. The final floor plans should be reviewed to understand the usable carpet area, room sizes, balcony arrangements, and circulation within each apartment.
The project information also mentions a clubhouse of approximately 50,000 sq. ft. and a reported open-space allocation of around 80%. These figures provide an initial understanding of the proposed development, but buyers should consult the approved master plan to determine how recreational areas, landscaped spaces, and residential towers are arranged.
The overall planning of a high-rise residential development involves more than the size of individual apartments. Tower orientation, internal roads, pedestrian movement, access to shared facilities, and the placement of open spaces can all influence daily living. Reviewing these elements can help buyers compare different configurations and understand the layout before making a decision.
The key features described in the available project information include:
The project information describes a pre-launch or expression-of-interest stage, but the current status requires confirmation. Buyers should verify the official RERA registration number, applicable approvals, final pricing, and possession schedule before paying any booking amount.
Sobha Parkcity is a proposed residential apartment development by Sobha Group on Hennur Main Road in North Bangalore. The project information describes a development spread across approximately 50 acres, with 12 residential towers and more than 4,400 apartments. These details provide a starting point for evaluating the project's scale, apartment options, and planned community layout.
When reviewing Sobha Parkcity, prospective buyers should consider factors such as the location, apartment configuration, usable floor area, tower arrangement, and proposed amenities. The project information lists 1 BHK, 2 BHK, 3 BHK, and 4 BHK apartments, allowing buyers to compare different layouts based on their household size and space requirements.
The available project information also refers to approximately 80% open space and a clubhouse measuring around 50,000 sq. ft. Buyers should review the approved master plan and final amenity list to understand how these facilities are distributed and what they will include.
As the project's current status and official documentation require confirmation, verified customer ratings and reviews should be assessed carefully. Prospective buyers can look for feedback from verified residents, if available, and evaluate the developer's documented commitments rather than relying solely on promotional descriptions or unverified online reviews.
The official RERA registration status of Sobha Parkcity needs to be verified before booking. The available project information does not establish a confirmed registration number, so buyers should check the Karnataka Real Estate Regulatory Authority's official records for the project's registration details.
RERA records can help buyers verify important information, including the registered project name, developer details, approved plans, declared completion date, and other applicable disclosures. The project information also mentions RERA and BBMP approvals, but these claims should be checked against the relevant official records.
Before making a financial commitment, buyers should confirm the applicable approvals, review the sale agreement, and ensure that the advertised apartment configuration and possession schedule match the official documentation.
The available information describes Sobha Parkcity as being at a pre-launch or Expression of Interest (EOI) stage, although its current status requires confirmation. No verified EOI amount or official payment schedule has been provided for the project.
An Expression of Interest generally indicates a prospective buyer's interest in a property before or during the formal booking process. However, the terms, payment amount, refund conditions, and any priority-allocation arrangements depend on the developer's official documentation.
Before submitting an EOI for Sobha Parkcity, buyers should obtain written confirmation of the following:
The final apartment prices, booking conditions, and construction-linked payment plan should be obtained directly from the developer or an authorised representative. Buyers should not rely on assumed EOI amounts or standard payment percentages without written confirmation specific to Sobha Parkcity.
Sobha Parkcity offers different apartment configurations designed to accommodate varying household sizes and space requirements. The available project information lists 1 BHK, 2 BHK, 3 BHK, and 4 BHK apartments, with different super built-up areas and indicative starting prices.
| Configuration | Built-up Area | Carpet Area | Price |
|---|---|---|---|
| 1 BHK | 721 Sq.ft. | 721 Sq.ft. | ₹1.1 Cr* onwards |
| 2 BHK | 1200 Sq.ft. | 840 – 960 Sq.ft. | ₹2.16 Cr* onwards |
| 3 BHK | 1,600 – 1,900 Sq.ft. | 1,120 – 1,520 Sq.ft. | ₹2.88 - 3.42 Cr* onwards |
| 4 BHK | 2500 Sq.ft. | 1,750 – 2,000 Sq.ft. | ₹4.60 Cr* onwards |
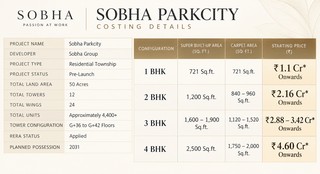
Sobha Parkcity is a planned residential apartment development by Sobha Group on Hennur Main Road in North Bangalore. The project information indicates a development spread across approximately 50 acres, with 12 residential towers. Its apartment configurations provide different options for buyers based on their preferred living space and budget.
The 2 BHK apartments, with a reported super built-up area of 1,200 sq. ft., may suit buyers looking for a home with two bedrooms and functional living areas. The 3 BHK apartments, ranging from 1,600 to 1,900 sq. ft., provide additional space for families who need an extra bedroom or a separate work area. The 4 BHK apartments, with a reported area of 2,500 sq. ft., offer more room for larger households.
The indicative prices range from ₹2.16 crore for a 2 BHK apartment to ₹4.60 crore for a 4 BHK apartment. The final cost may vary depending on the apartment's size, floor level, orientation, and location within the tower. Additional charges, such as applicable taxes, registration fees, parking charges, and maintenance deposits, should also be checked with the developer.
When comparing apartment options at Sobha Parkcity, buyers should consider both the super built-up area and the estimated carpet area. Super built-up area includes a proportionate share of common areas, whereas carpet area represents the usable floor area within the apartment, subject to the applicable definition. Reviewing the detailed floor plans can help buyers understand room dimensions, circulation space, and the practical usability of each configuration.
Easily estimate your monthly home loan payments. Enter your loan amount, annual interest rate, and tenure to plan your budget effectively.
The Sobha Parkcity floor plans are described as offering 1 BHK, 2 BHK, 3 BHK, and 4 BHK apartments with different space options for homebuyers. The reported super built-up areas range from 721 sq. ft. to 2,500 sq. ft., allowing buyers to compare layouts according to their household size and space requirements.
When reviewing the floor plans, buyers should consider bedroom dimensions, living and dining areas, kitchen placement, bathroom access, balcony space, and natural ventilation. The final approved floor plans should be consulted to confirm the actual room layouts and usable carpet areas.
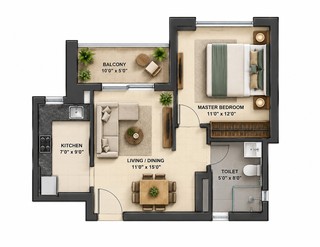
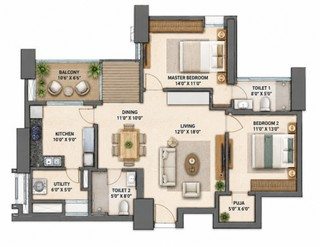
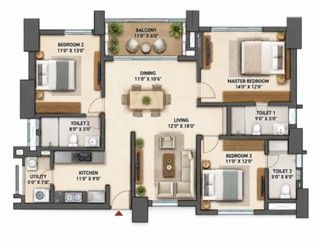
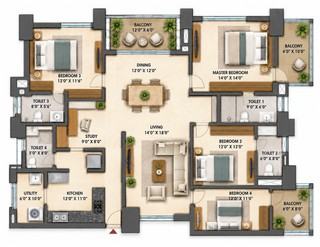
The 1 BHK apartment is reported to have a super built-up area of 721 sq. ft. This configuration may be considered by individuals or smaller households seeking a more compact home. The carpet area and detailed room layout have not been provided in the available project information, so buyers should confirm these details against the approved floor plan.
The 2 BHK apartments, measuring approximately 1,200 sq. ft. in super built-up area, may suit smaller families, couples, or buyers looking for a two-bedroom home. The final layout should be assessed for the practical use of available space.
Key features to review include:
The relationship between the living area, kitchen, and bedrooms can influence everyday convenience. Buyers should check the carpet area to understand how much usable indoor space is available.
The 3 BHK apartments, with reported super built-up areas of 1,600–1,900 sq. ft., provide an additional bedroom compared with the 2 BHK configuration. This layout may be suitable for families needing extra space for children, guests, or a home office.
Important floor plan elements include:
The available space may differ between individual 3 BHK layouts. Buyers should compare the detailed plans to understand bedroom sizes, storage options, and the separation between private and shared living areas.
The 4 BHK apartments, with a reported super built-up area of approximately 2,500 sq. ft., offer a larger configuration for households requiring additional bedrooms and living space.
Key features to examine include:
For this configuration, the distribution of space is as important as the overall area. Reviewing the approved floor plan can help buyers determine whether the layout supports their furniture requirements, storage needs, and everyday activities.
The Sobha Parkcity master plan is described as covering approximately 50 acres on Hennur Main Road in North Bangalore. The project information lists 12 residential towers and approximately 4,400 or more apartments.
A development of this scale requires careful planning of tower locations, internal circulation, shared facilities, and open spaces. The approved master plan is the best reference for understanding how residential buildings and common areas are positioned within the site.
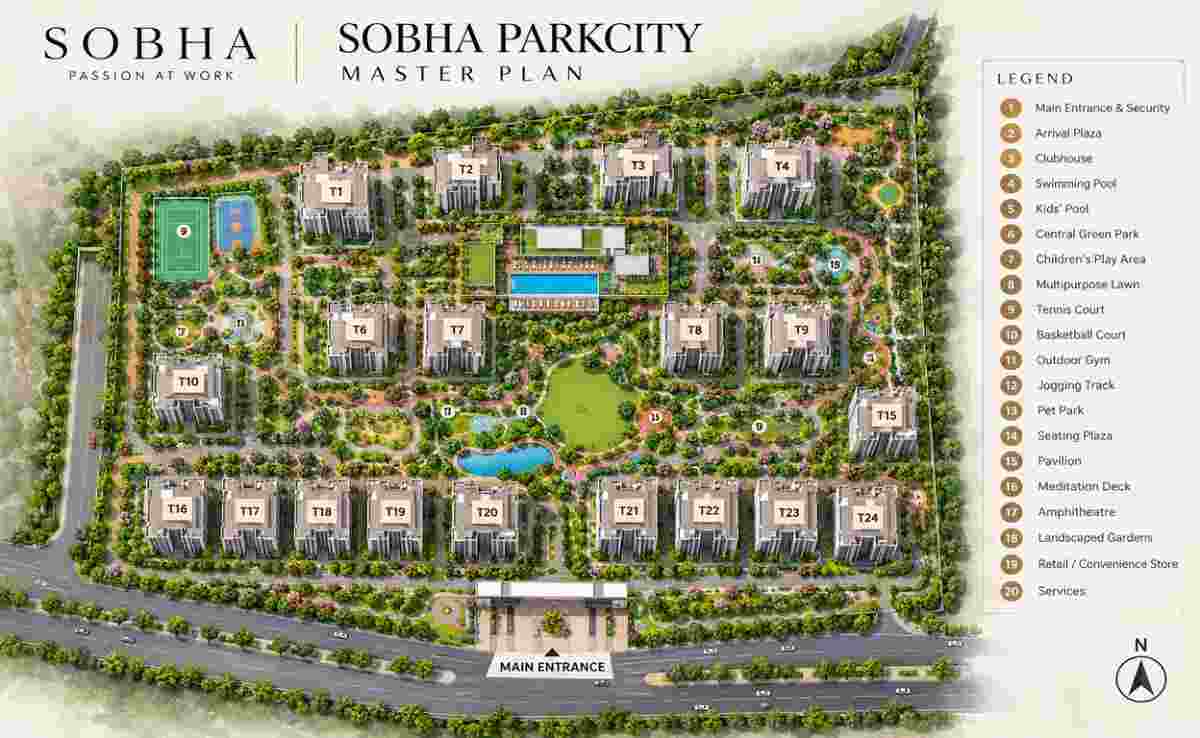
Sobha Parkcity is reported to cover approximately 50 acres. The overall site area provides the framework for arranging residential towers, internal roads, shared facilities, and landscaped spaces.
The approved site plan should be reviewed to understand the distribution of these areas and identify the spaces designated for common use.
The project is described as a high-rise residential development. The available information identifies 12 towers, but the exact floor count and final building specifications should be confirmed through the approved plans.
Tower height, lift arrangements, and building access are relevant considerations when comparing apartments in a large residential complex.
The project information lists 12 residential towers. Their placement within the development can influence apartment orientation, views, daylight, and the distance between neighbouring buildings.
Buyers should examine the master plan to understand tower spacing and the location of their preferred apartment relative to common facilities and internal roads.
Sobha Parkcity is reported to include approximately 4,400+ apartments. The number of homes makes the planning of entry points, lifts, parking, and internal movement important aspects of the development.
The final project documents should clarify the confirmed unit count and the distribution of apartments across the towers.
The project information lists 1 BHK, 2 BHK, 3 BHK, and 4 BHK apartments, with reported super built-up areas ranging from 721 sq. ft. to 2,500 sq. ft.
These configurations offer different space options. Buyers should compare the approved floor plans and carpet areas to determine which layout best matches their household's requirements.
The project website reportedly states that approximately 80% of the development is open space. This figure should be verified against the approved master plan to understand how open space is calculated and which areas are accessible to residents.
The layout can help buyers identify landscaped areas, walking spaces, and the relationship between open areas and residential towers.
The available project information refers to a clubhouse of approximately 50,000 sq. ft. and more than 40 planned or claimed amenities. The final amenity schedule should be checked to confirm the facilities, their locations, and the arrangements for resident access.
The master plan can also help buyers understand the distance between residential towers and shared recreational facilities.
Internal roads, pedestrian routes, parking areas, and building entrances influence how residents move around a large residential development. Their placement can affect access to apartment towers and shared facilities.
Buyers should review the approved layout for details about vehicle movement, pedestrian access, parking provisions, and the location of service areas.
The layout of entrance gates, visitor access points, and internal circulation routes can affect how residents and visitors enter and move through the property. However, the specific security arrangements for Sobha Parkcity should be confirmed with the developer.
Before booking, buyers should also verify the project's current status, RERA registration, and applicable approvals through official records.
Overall, the Sobha Parkcity master plan and floor plans should be evaluated together. The master plan explains the arrangement of towers and shared spaces, while the apartment floor plans show how individual homes are organised. Reviewing both can help buyers make a more informed comparison of the available configurations.
Sobha Parkcity is described as a residential apartment development on Hennur Main Road in North Bangalore. Its location is an important consideration for homebuyers assessing daily commutes, access to essential services, and travel to employment centres across the city.
Hennur Main Road connects residential neighbourhoods in North Bangalore with other parts of Bengaluru. The convenience of living in this area depends on the specific route, traffic conditions, and access to major roads from the project entrance.
The surrounding area can be evaluated for access to schools, healthcare facilities, shopping centres, and public transportation. Buyers working in different parts of Bengaluru should check their regular commuting routes before choosing an apartment at Sobha Parkcity.
For a practical location assessment, it is important to distinguish between the project's stated address and the actual travel distance to nearby destinations. Distances and journey times should be verified using the confirmed project entrance and current road conditions.
Sobha Parkcity's location on Hennur Main Road offers access to several parts of North Bangalore. When evaluating the location, buyers should consider road connectivity, nearby employment centres, educational institutions, healthcare facilities, and shopping destinations.
Key location factors to assess include:
The actual convenience of these connections will depend on the confirmed project entrance, route selection, and traffic conditions.
The following destinations are relevant to a location assessment of the Hennur area. Distances are indicative and should be checked from the exact Sobha Parkcity site before publishing them as confirmed project distances.
| Key Location | Connectivity Relevance |
|---|---|
| Hennur Main Road | Primary road corridor |
| Outer Ring Road | Access to major employment corridors |
| Hebbal | Regional road connections and business areas |
| Manyata Tech Park | Major employment destination |
| Kirloskar Business Park | Employment and commercial hub |
| Kempegowda International Airport | Airport access via North Bangalore road corridors |
| Nearby schools | Education and family convenience |
| Nearby hospitals | Healthcare access |
| Shopping centres in North Bangalore | Retail, dining, and daily needs |
| Upcoming metro connections | Potential future public transport option |
The distances and travel times for these destinations should be verified using the project's confirmed location and current route conditions. Any future metro connectivity should also be described as planned or upcoming until the relevant service is operational.
Located in North Bangalore, Sobha Parkcity can be assessed in terms of its access to employment areas, essential services, and major road networks. For homebuyers, the most useful approach is to test regular commute routes, check nearby facilities, and confirm the project's exact location before making a purchase decision.
For residents of Sobha Parkcity on Hennur Main Road, access to Kempegowda International Airport is an important factor when considering the project's location. The journey depends on the chosen route, traffic levels, and the precise entry point of the development.
Homebuyers who travel frequently should compare available driving routes and check estimated journey times at different hours of the day. This can help them understand how practical airport travel would be for their regular needs.
Access to Namma Metro is another consideration for people evaluating Sobha Parkcity. Buyers can check the operational metro stations serving North Bangalore and determine how easily they can reach them from Hennur Main Road.
The nearest convenient station will depend on the project's exact location and the availability of connecting transport. Current routes and station operations should be verified, and proposed metro extensions should not be treated as operational services.
Public transport can provide an alternative to travelling by private car. Prospective residents should investigate BMTC services along Hennur Main Road, including nearby stops, route coverage, and bus frequency.
Auto-rickshaws and app-based taxis may offer additional options for local journeys, subject to availability. Checking the distance from the project entrance to public transport stops can help buyers understand how convenient these services would be for everyday commuting.
Sobha Parkcity's stated location on Hennur Main Road makes road access a relevant part of evaluating the development. Buyers should consider the routes connecting the area with employment centres, the airport, and other residential neighbourhoods.
Important connections and destinations to examine include:
Travel times and distances can vary with traffic and route selection. Buyers should check current navigation information from the confirmed project entrance before relying on estimated journey times.
Hennur and Hebbal are two North Bangalore locations that offer different considerations for residential buyers. Hennur provides access to residential areas along Hennur Main Road, while Hebbal serves as a major road junction connecting the airport corridor with other parts of the city.
The choice between these locations depends on individual requirements, including workplace proximity, apartment size, property costs, and access to daily necessities. Prices also vary according to the particular project, its specifications, and the property being considered.
| Location | Main Comparison Factors | What Buyers Should Assess |
|---|---|---|
| Hennur | Residential choices and local road access | Connectivity through Hennur Main Road and nearby facilities |
| Hebbal | Major road connections and employment access | Routes to business districts and the airport corridor |
| North Bangalore outskirts | Newer residential developments | Existing infrastructure and daily commuting distances |
A useful comparison should include current property prices per square foot, the complete cost of purchase, and travel times to frequently visited destinations. These details provide a more practical basis for comparing locations than broad assumptions about future value.
North Bangalore brings together residential neighbourhoods, commercial centres, educational institutions, healthcare services, and road connections serving different parts of Bengaluru. These factors make the region relevant to buyers assessing where to live in relation to their work and daily activities.
However, the convenience of one neighbourhood may differ from another. Road conditions, access to public transport, and the distance to essential services should be considered at the individual locality and project level.
When comparing residential projects in North Bangalore, buyers should examine more than the advertised price or apartment size. Usable floor area, maintenance expenses, available facilities, transport options, and the quality of project documentation are also important.
For Sobha Parkcity, the stated Hennur Main Road location is one factor in assessing whether the development suits a buyer's requirements. Checking routes to workplaces, schools, hospitals, and shopping destinations can help establish how well the location fits everyday routines.
Sobha Parkcity is described as a residential apartment development on Hennur Main Road in North Bangalore. The available project information lists 1 BHK, 2 BHK, 3 BHK, and 4 BHK apartments in a proposed development covering approximately 50 acres.
Prospective buyers should assess the site's road access, public transport connections, proximity to essential services, and likely commuting times. These practical details can help them determine whether the location meets their needs.
Before committing to a purchase, buyers should also confirm the project's exact location, current development status, applicable approvals, and RERA registration through official records. Current maps and transport information should be used to verify nearby connections and estimated travel times.
Sobha Parkcity is described as a residential apartment development on Hennur Main Road in North Bangalore. When evaluating its location, prospective buyers may consider nearby employment centres, major roads, public transport, healthcare facilities, educational institutions, and shopping destinations.
The following places are relevant when assessing connectivity from the Hennur area. Actual distances and travel times should be confirmed using the project's exact location and current road conditions.
Hennur Main Road is the primary road associated with Sobha Parkcity's stated location. It connects residential neighbourhoods in North Bangalore and provides access to local shops, schools, healthcare facilities, and connecting roads.
For residents, the convenience of this road depends on traffic conditions, access to the project entrance, and the routes used for daily commuting.
Hebbal is an important road junction in North Bangalore, connecting several parts of the city with routes towards the airport. It also provides access to commercial areas and other major transport corridors.
For people living in Hennur, Hebbal may be a relevant connection when travelling towards central Bengaluru or the airport corridor. Journey times depend on the route and traffic levels.
Manyata Tech Park is a major employment destination in North Bangalore, with offices used by technology companies and other businesses. Its location makes it relevant to professionals assessing residential options around Hennur.
Homebuyers working at Manyata Tech Park should check the actual commuting distance from Sobha Parkcity and compare peak-hour travel times before making a decision.
The Outer Ring Road (ORR) connects several commercial and residential areas across Bengaluru. Access to the relevant sections of the road can help commuters travel towards different employment centres.
For residents of Sobha Parkcity, the practical benefit depends on the nearest accessible junction and the traffic conditions along the connecting roads.
Kempegowda International Airport is an important destination for domestic and international travel. North Bangalore has road connections towards the airport, making airport access a consideration for frequent travellers.
Buyers should check the route from the confirmed project entrance and account for traffic, departure times, and airport check-in requirements when estimating travel time.
Yelahanka is an established area in North Bangalore with residential neighbourhoods, educational institutions, shopping facilities, and road connections. It is relevant to people who travel between different parts of North Bangalore for work or daily needs.
Residents should compare the available routes and travel times to determine how convenient Yelahanka is from the project location.
Thanisandra is a developing residential and commercial area in North Bangalore. It has residential communities, local retail facilities, and access to employment destinations in the wider northern part of the city.
Its relevance to Sobha Parkcity depends on the exact route and the services a buyer needs to access regularly.
Kirloskar Business Park is a commercial destination in North Bangalore. It is relevant to professionals working in the surrounding business areas who are comparing residential locations based on commuting convenience.
Buyers should verify the driving distance and peak-hour travel time from Sobha Parkcity before treating it as a convenient daily commute.
Elements Mall is a shopping and leisure destination in the Thanisandra area. Shopping centres can provide access to retail stores, dining options, and entertainment facilities.
For prospective residents, the useful consideration is the actual journey from the project, along with the availability of other shopping and everyday services closer to home.
Bhartiya Mall of Bengaluru is a retail destination in North Bangalore. It can be considered when assessing access to shopping, restaurants, and leisure activities in the wider area.
The practical convenience for Sobha Parkcity residents depends on current road conditions and the distance from the confirmed project entrance.
Aster CMI Hospital is a multispeciality healthcare facility in the Hebbal area. Access to hospitals is an important consideration for households evaluating residential locations.
Buyers should check the available route, typical travel time, and alternative healthcare facilities closer to the project for routine and emergency needs.
Baptist Hospital is another healthcare institution in North Bangalore. Its location may be relevant to residents who want to understand the availability of medical services across the wider region.
The hospital's practical accessibility should be assessed using the actual road route from Sobha Parkcity rather than straight-line distance alone.
Delhi Public School, North Bangalore is an educational institution that families may consider when comparing residential locations. School access can influence daily travel arrangements, particularly for households with school-age children.
Parents should confirm the school's current campus location, admission requirements, and travel time from the project before relying on proximity as a deciding factor.
Namma Metro provides public transport connections across parts of Bengaluru. For people considering Sobha Parkcity, the important factors are the nearest operational station, available connecting transport, and the time required to reach it from the project.
Any proposed metro extension should be distinguished from an operational service. Buyers should verify current station and route information before making assumptions about future commuting convenience.
Railway stations serving North Bangalore and the wider city can be useful for passengers travelling beyond their immediate neighbourhood. The most suitable station will depend on the destination, train service, and available connecting transport.
Prospective residents should check the route from Sobha Parkcity to the relevant station, including traffic conditions and the availability of taxis or buses.
Sobha Parkcity's stated location on Hennur Main Road places it within North Bangalore's wider residential area. Nearby employment centres, road connections, schools, hospitals, and shopping destinations are useful factors to consider when evaluating the project.
However, the usefulness of each connection depends on the buyer's daily routine. Someone working near Manyata Tech Park may have different commuting priorities from someone travelling regularly to the airport or central Bengaluru.
Before booking, buyers should verify the project's exact location, current development status, applicable approvals, and RERA registration. Checking actual travel routes and current public transport services will provide a more reliable picture of the location than relying on general proximity claims alone.
Sobha Parkcity is described as a residential development on Hennur Main Road in North Bangalore, with planned shared facilities for recreation, fitness, and everyday convenience. The available project information refers to more than 40 amenities and a clubhouse of approximately 50,000 sq. ft. The final amenity list and specifications should be confirmed through official project documents.

Gymnasium

Swimming Pool

Yoga Pavilion

Video Door Phone

Kids Activity Zone

Mini Theater

Aerobics Room

Indoor Games Room

Club House

Dance/Music

24/7 CCTV Monitoring

Jogging Track

Tennis Court

Amphitheatre

EV Charging Points
The planned clubhouse and common areas may provide spaces for residents to relax and participate in community activities. Buyers should check which facilities are included in the approved amenities plan.
Potential facilities to look for in the official list include:
The location and accessibility of these facilities within the development can influence how conveniently residents use them in their daily lives.
Fitness and recreational facilities can provide opportunities for exercise without requiring residents to travel outside the community. Their availability and design should be checked against the final amenities schedule.
Facilities to verify may include:
The placement of these facilities, their operating hours, and the arrangements for resident access are practical considerations when evaluating the project.
Shared spaces designed for families can support outdoor activities and community interaction. However, the specific family and children's facilities planned for Sobha Parkcity should be confirmed before booking.
Possible features to check in the official plan include:
Parents may also wish to review the distance between children's activity zones, residential towers, and vehicle movement areas to understand how these spaces are organised.
In a large residential development, access arrangements and common infrastructure play an important role in everyday usability. Buyers should confirm the safety and convenience features included in the approved project specifications.
Important features to verify include:
The final specifications can help buyers understand which facilities are provided, where they are located, and whether additional charges apply for certain services.
The Sobha Parkcity gallery can help prospective buyers understand the proposed residential development through project images, architectural visuals, apartment layouts, and master-plan illustrations. These visual materials can provide an initial impression of the towers, shared spaces, and overall design approach.
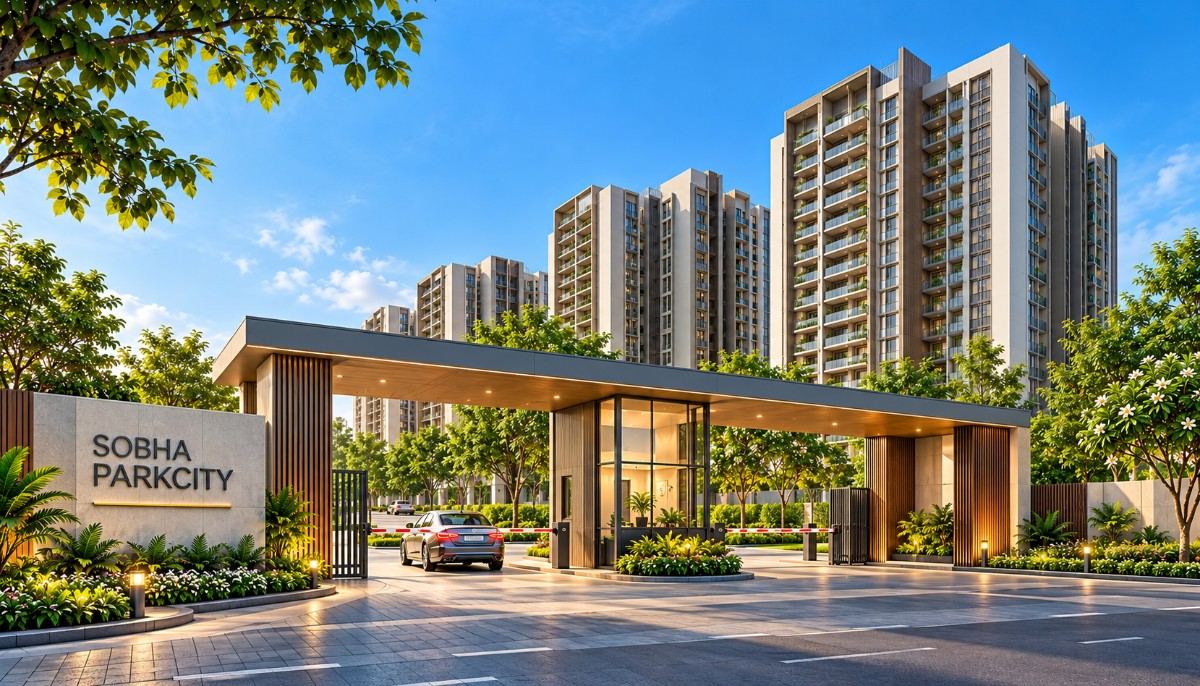
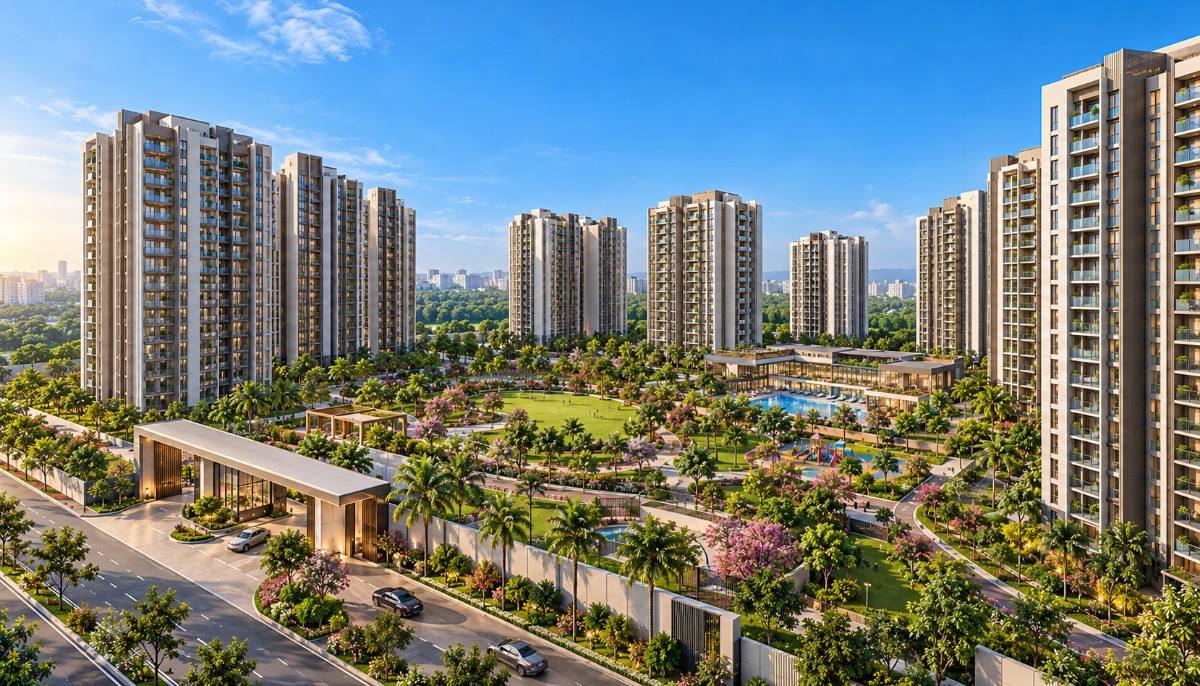
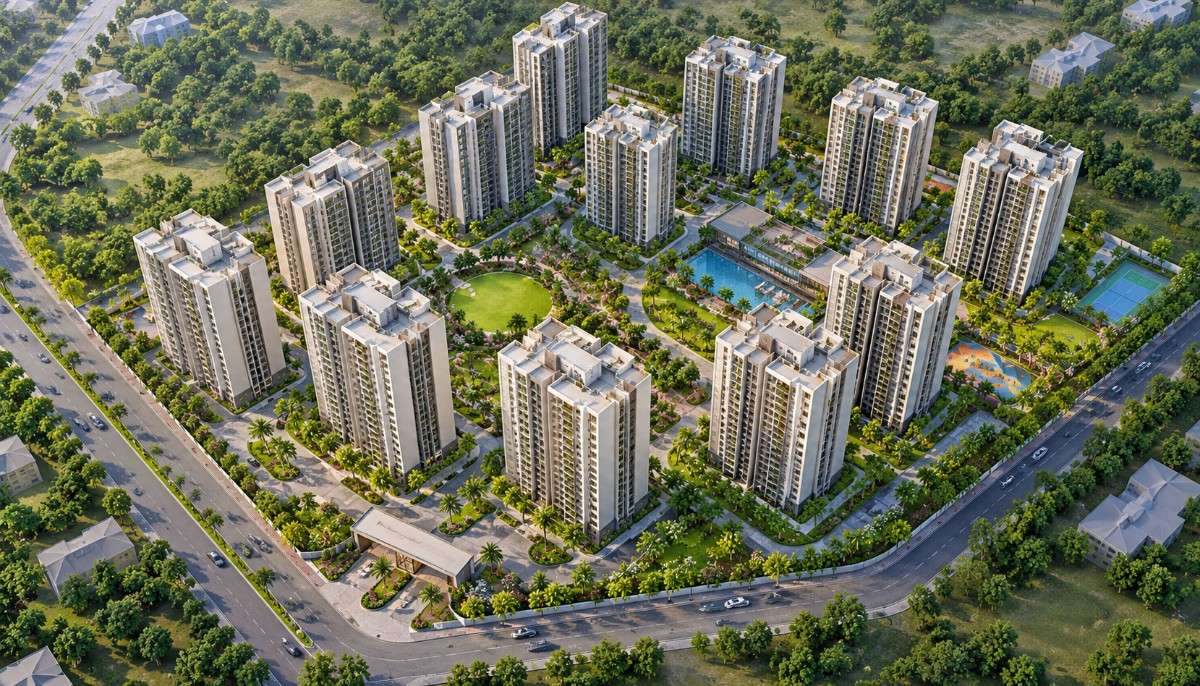
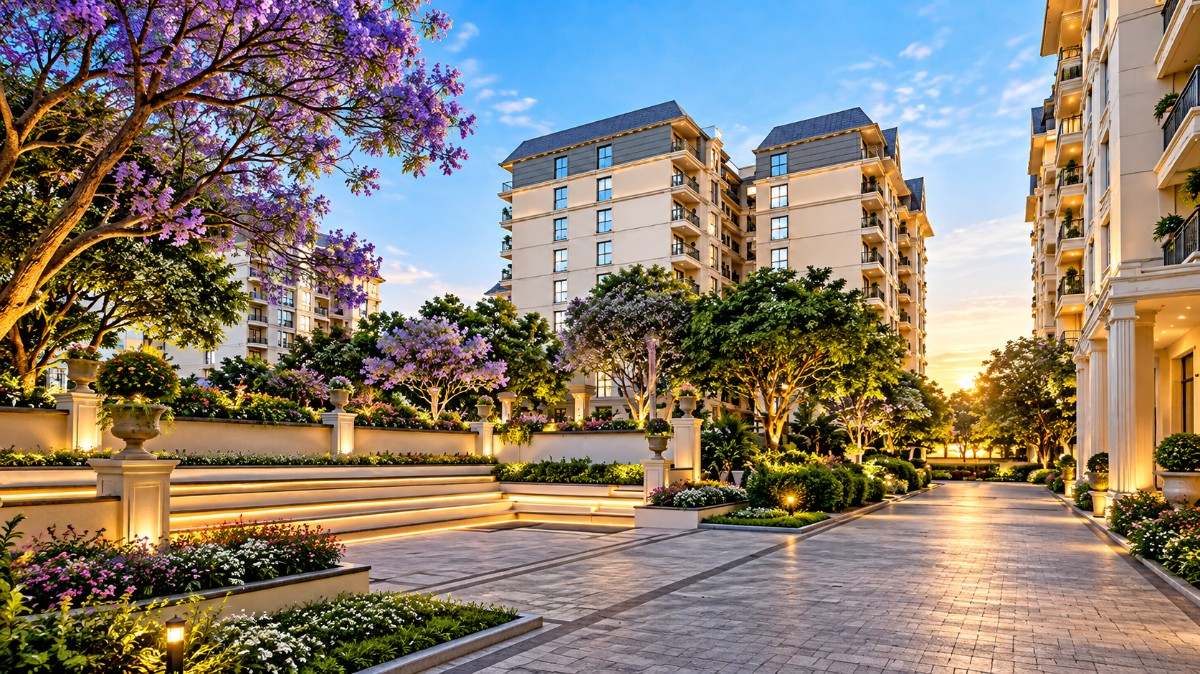

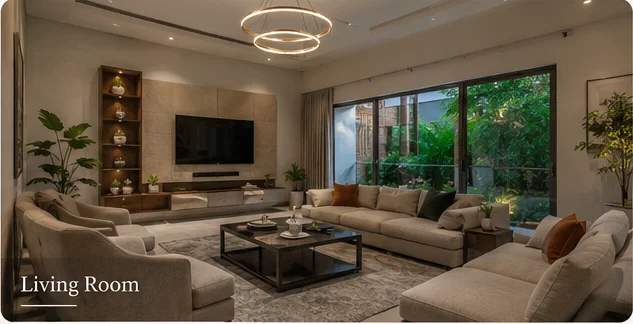
Exterior views: Architectural images can help buyers understand the proposed tower design, building proportions, and overall appearance. Rendered images should be treated as illustrations unless they are confirmed to represent completed construction.
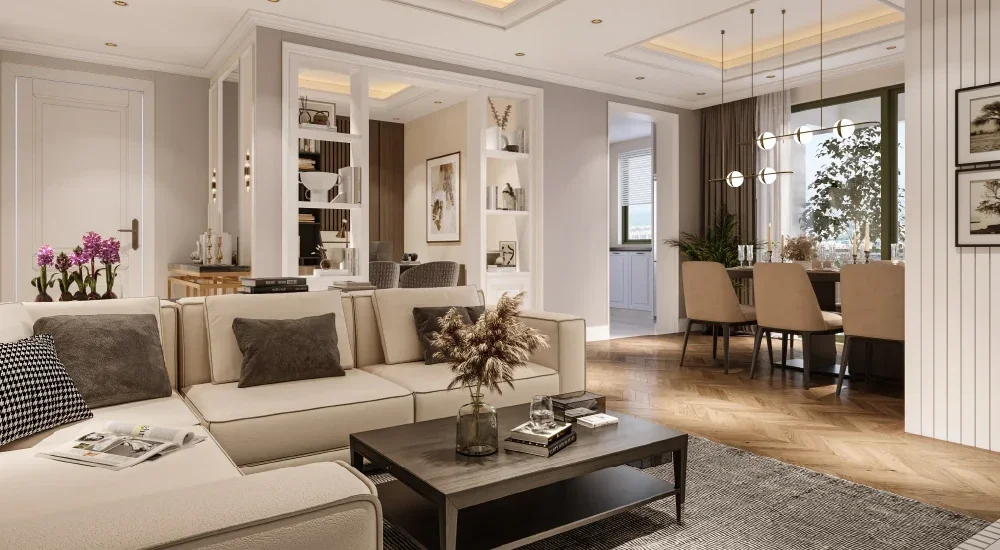
Apartment interiors: Interior visuals can provide an idea of the proposed living and dining areas, bedroom arrangements, kitchen design, and balcony placement. Buyers should compare these illustrations with the actual floor plans to understand the available space.
Master plan and open spaces: Site-layout images can help explain the proposed arrangement of residential towers, landscaped areas, and shared facilities. For a development reported to cover approximately 50 acres, reviewing the layout can help buyers understand the relationship between buildings and common areas.
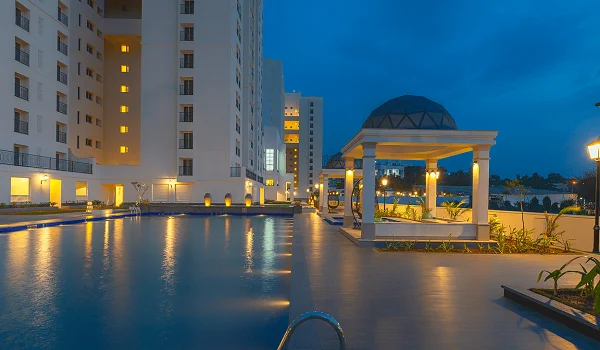
Clubhouse and amenities: Images of the proposed clubhouse and recreational spaces may help buyers assess the intended design and use of shared facilities. The final amenities list should be checked separately to confirm which features are included.
Location and project progress: Any location maps or construction photographs should be reviewed for their date and source. This is particularly important because the project's current status requires confirmation.
The Sobha Parkcity gallery should be used alongside the approved master plan, floor plans, and official specifications rather than as the sole basis for a purchase decision. Comparing the visual material with documented details can help buyers develop a clearer understanding of the proposed homes and shared facilities.

Hennur, in North Bangalore, is a location homebuyers may consider when comparing residential properties based on connectivity, access to employment centres, and everyday convenience. Sobha Parkcity is described as a residential apartment development on Hennur Main Road, with planned 2, 3, and 4 BHK apartments.
For buyers evaluating Sobha Parkcity as a potential investment, factors such as the location, apartment sizes, total purchase cost, project approvals, and the surrounding infrastructure deserve careful consideration.
Sobha Parkcity is associated with Hennur Main Road, which connects residential neighbourhoods in North Bangalore with other parts of the city. The location may be relevant to buyers who need access to nearby commercial areas, schools, hospitals, and retail facilities.
Before investing, buyers should assess the actual distance to their workplace and other frequently visited destinations. Peak-hour traffic and the accessibility of connecting roads can influence the practical value of the location.
North Bangalore has several commercial and employment destinations, including Manyata Tech Park and business areas around Hebbal. Access to these locations can be an important consideration for professionals choosing a home near their workplace.
However, commuting convenience depends on the specific route and time of travel. Buyers should compare actual journey times from Sobha Parkcity rather than relying only on general proximity to employment hubs.
Hennur Main Road provides a road connection to surrounding neighbourhoods and other parts of North Bangalore. Connections towards Hebbal and the Outer Ring Road may also be relevant for people travelling to different business districts.
Buyers should evaluate road conditions, public transport availability, and access to operational metro stations. Planned infrastructure improvements should be considered separately from facilities that are already operational.
Sobha Parkcity is reported to offer 1 BHK, 2 BHK, 3 BHK, and 4 BHK apartments. The available information lists super built-up areas of approximately 721 sq. ft., 1,200 sq. ft., 1,600–1,900 sq. ft., and 2,500 sq. ft., respectively.
These options allow buyers to compare homes according to their space requirements and budgets. Investors should also consider carpet area, maintenance expenses, expected rental demand, and the total cost of ownership before selecting a configuration.
The available project details describe Sobha Parkcity as a development spread across approximately 50 acres, with 12 towers and more than 4,400 apartments. A residential development of this scale requires careful consideration of tower placement, common facilities, parking, and internal movement.
Buyers should review the approved master plan to understand the distribution of residential buildings and shared spaces. The number of apartments, project phasing, and planned facilities should be verified against official documentation.
The investment suitability of Sobha Parkcity depends on several factors, including the final purchase price, location, project approvals, construction progress, and demand for comparable apartments in Hennur.
Rather than assuming property prices will increase, investors should compare recent transaction prices, prevailing rents, maintenance charges, and the supply of similar homes in the surrounding area. These factors can help establish whether the expected returns justify the investment.
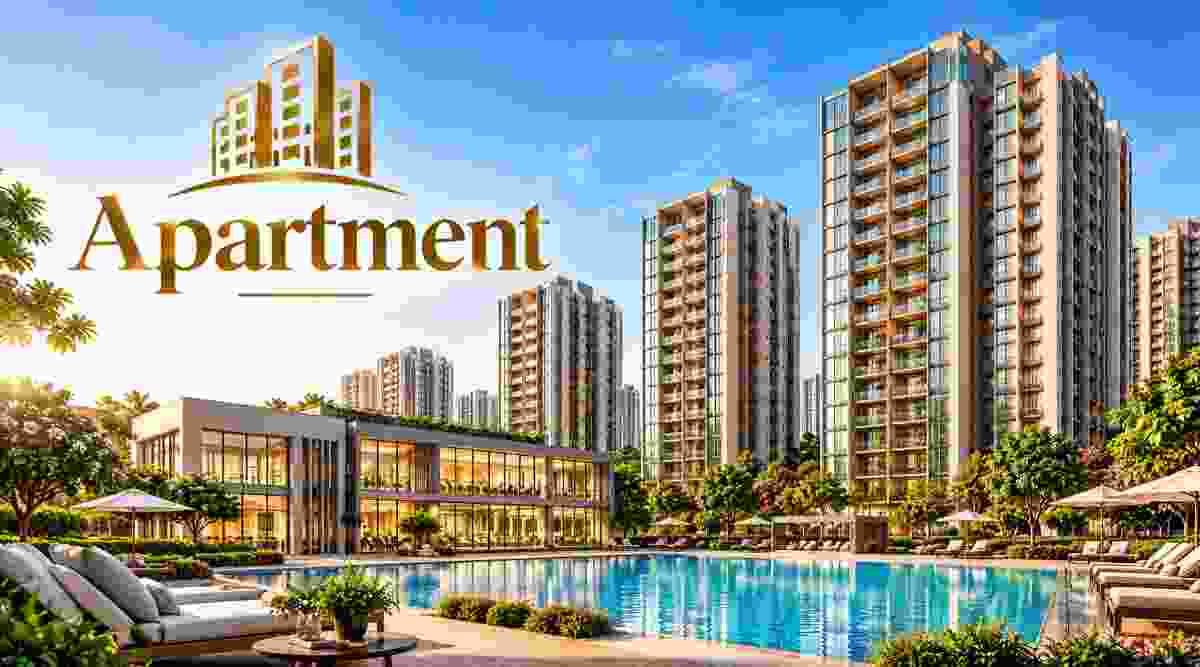
Hennur is a residential area in North Bangalore where buyers can compare apartments of different sizes, layouts, and price points. For a project such as Sobha Parkcity, the key considerations include access to daily services, apartment planning, transport connections, and the organisation of shared facilities.
The project information describes a site of approximately 50 acres. A site of this size can accommodate multiple residential towers and shared facilities, subject to the approved layout and applicable development regulations.
The master plan should be reviewed to understand the arrangement of towers, internal roads, parking areas, and open spaces. These details can provide a clearer picture of how the development is planned to function.
Living in Hennur may provide access to local shops, educational institutions, healthcare services, and other everyday facilities. The convenience of these services depends on their actual distance from the project and the routes available.
Homebuyers should identify the schools, hospitals, supermarkets, and public transport options they are most likely to use. Checking these destinations individually provides a more practical assessment than relying on broad location descriptions.
The available project information refers to a clubhouse of approximately 50,000 sq. ft. and more than 40 amenities. These figures should be treated as reported details until confirmed by the developer's official specifications.
Buyers should check the final amenity list, access arrangements, and any associated maintenance costs. The location of recreational facilities relative to residential towers is also worth examining.
The reported 2, 3, and 4 BHK configurations provide alternatives for buyers with different household sizes. The most suitable option will depend on the number of occupants, the need for additional rooms, and the total purchase budget.
Comparing floor plans and carpet areas can help buyers assess usable space, room dimensions, ventilation, and storage. Investors should also consider which apartment sizes are in demand among potential tenants in the surrounding locality.
Road improvements, public transport expansion, and commercial development can influence the convenience of a residential location over time. However, the impact of future infrastructure depends on project completion, actual accessibility, and wider market conditions.
Buyers should distinguish between completed infrastructure and proposed developments. Any expected improvement in property value should be assessed against verified information rather than assumed growth.
Sobha Parkcity is described as a high-rise residential development with multiple apartment configurations and shared facilities. Buyers considering this type of housing should examine lift capacity, parking provisions, tower spacing, fire safety arrangements, and the management of common areas.
The final decision should also account for the project's verified RERA status, applicable approvals, possession schedule, and complete purchase cost. Reviewing these details alongside the location and floor plans can help homebuyers and investors make a more informed assessment of Sobha Parkcity.

The legal status of Sobha Parkcity is an important consideration for homebuyers planning to purchase an apartment on Hennur Main Road in North Bangalore. Before making a booking or paying an Expression of Interest (EOI) amount, buyers should verify the project's RERA registration, applicable approvals, land title, and official development documents.
The available project information describes Sobha Parkcity as being at a pre-launch or EOI stage, but its current status has not been confirmed. The official RERA registration number is also unverified, so buyers should check the Karnataka Real Estate Regulatory Authority (K-RERA) records before proceeding.
RERA registration, where applicable, helps provide transparency regarding project details, declared timelines, and the developer's obligations. Under the RERA framework, promoters are generally required to deposit 70% of the amounts collected from allottees into a separate account for land and construction costs, subject to the applicable statutory provisions.
The official RERA registration status of Sobha Parkcity needs confirmation. Buyers should not assume that an application has been submitted or approved without checking the relevant official records.
Before booking an apartment, verify the following details:
The project's reported possession date of July 2031 should also be checked against its official registration and approved documentation. Buyers should rely on verified records rather than unconfirmed online descriptions.
Home loan eligibility for an apartment at Sobha Parkcity will depend on the lender's assessment of the project, the borrower's financial profile, and the property documentation. Buyers should confirm whether their preferred bank or housing finance company is willing to finance the specific project and unit.
Before applying for a home loan, it is useful to check:
A lender's willingness to offer a loan should not be treated as a substitute for independent legal verification. Buyers should review the sale agreement, confirm the project's registration and approvals, and obtain professional advice if any document or claim is unclear.
Important: The RERA registration number, approval status, and current launch stage of Sobha Parkcity have not been independently verified here. Confirm these details through official records before paying any booking or EOI amount.

Sobha Parkcity is an upcoming residential project on Hennur Main Road in North Bangalore. For families planning to live in this part of the city, nearby educational institutions are an important consideration when assessing everyday convenience and children's school commute.
The wider Hennur area connects to neighbourhoods such as Kothanur, Byrathi, and Kannuru, where families can explore schools offering different educational boards and curricula. The most suitable choice depends on a child's grade, the preferred curriculum, admission availability, school transport, and the time required to travel during school hours.
The following schools are options to investigate in and around the Hennur Main Road area. Distances and travel times below are indicative estimates, not confirmed measurements from the upcoming project's entrance. They may vary depending on the final project access point, route, and traffic conditions.
| School Name | Board / Curriculum | Distance from Sobha Parkcity (Approx.) | Approx. Travel Time |
|---|---|---|---|
| New Horizon International School | CBSE | 2–4 km | 10–15 minutes |
| VIBGYOR High, Hennur | CBSE / CISCE options; confirm campus programme | 3–5 km | 10–20 minutes |
| Shri Ram Global School, Hennur | CBSE | 3–5 km | 10–20 minutes |
| Ekya School, Byrathi | ICSE / Cambridge IGCSE | 4–6 km | 15–25 minutes |
| Legacy School Bangalore | International curriculum, including Cambridge pathways and IB Diploma Programme | 3–6 km | 15–25 minutes |
| Aadya Academy – The World School | ICSE | 5–7 km | 15–30 minutes |
| H.M.R. International School | CBSE | 5–7 km | 15–30 minutes |
| EuroSchool Hennur | CBSE | 4–6 km | 15–25 minutes |
| ORCHIDS The International School, Hennur Road | CBSE | 4–7 km | 15–30 minutes |
| Bangalore International School | International curriculum; confirm current programme | 4–7 km | 15–30 minutes |

Sobha Parkcity is an upcoming residential project on Hennur Main Road in North Bangalore. For families considering this location, access to hospitals, diagnostic centres, maternity facilities, and emergency services is an important part of planning everyday life.
The Hennur, Kothanur, and Byrathi areas have several healthcare facilities, while larger hospitals are available in nearby parts of North Bengaluru, including Hebbal. The right option depends on the type of care required, available specialists, emergency services, and travel time from home.
The following list includes hospitals and healthcare centres in and around Hennur Main Road. Distances and travel times are approximate planning estimates for the locality, not verified route measurements from Sobha Parkcity's exact entrance.
| Hospital / Healthcare Centre | Key Services / Focus | Approx. Distance from Sobha Parkcity | Approx. Travel Time |
|---|---|---|---|
| GoodWell Multi Speciality Hospital | Multispeciality care, emergency services, diagnostics | 3–5 km | 10–20 minutes |
| Avita Hospital | General medicine, paediatrics, surgery, urgent care | 3–5 km | 10–20 minutes |
| Cratis Hospital | General and multispeciality healthcare | 1–3 km | 5–15 minutes |
| Ovum Hospitals, Hennur | Maternity, gynaecology, fertility and child healthcare | 2–4 km | 10–20 minutes |
| Sunshine Hospital, Kothanur | Multispeciality consultations and hospital care | 3–5 km | 10–20 minutes |
| Motherhood Hospital, Kothanur | Maternity, gynaecology and women's and children's healthcare | 3–5 km | 10–20 minutes |
| Rainbow Children's Clinic & BirthRight Clinic, Hennur | Paediatric, maternity and women's healthcare services | 2–4 km | 10–20 minutes |
| Bangalore Prime Hospital | General and multispeciality healthcare | 4–7 km | 15–30 minutes |
| Motherhood Hospital, Hebbal | Maternity, gynaecology, paediatrics and neonatal care | 8–12 km | 25–40 minutes |
| Bangalore Baptist Hospital, Hebbal | Multispeciality hospital and emergency care | 8–12 km | 25–40 minutes |

Sobha Parkcity is an upcoming residential project on Hennur Main Road in North Bangalore. For residents planning to live in this part of the city, nearby shopping centres, supermarkets, retail stores, and malls can be useful for everyday purchases, clothing, home essentials, dining, and entertainment.
The Hennur–Kothanur area has local retail outlets and shopping destinations, while larger malls are located around Thanisandra, Hebbal, Banaswadi, and Yelahanka. These options serve different needs, so the most convenient destination depends on the type of shopping, available stores, and travel time.
The table below lists shopping destinations in and around North Bangalore that residents can consider. Distances and travel times are approximate estimates from the Hennur Main Road locality, not verified measurements from the upcoming project's exact entrance. Actual travel times may vary with traffic and route selection.
| Mall / Shopping Hub | Type of Shopping | Approx. Distance from Sobha Parkcity | Approx. Travel Time |
|---|---|---|---|
| Decathlon, Hennur Road | Sports equipment, activewear, outdoor gear | 1–3 km | 5–15 minutes |
| Vishal Mega Mart, Hennur | Clothing, groceries, household essentials | 2–4 km | 5–15 minutes |
| Bhartiya Mall of Bengaluru | Fashion, lifestyle stores, dining, entertainment | 3–6 km | 10–25 minutes |
| Elements Mall | Retail stores, dining, cinema and leisure | 5–7 km | 15–25 minutes |
| D-Mart, North Bengaluru area | Groceries and household shopping | 5–8 km | 15–30 minutes |
| Esteem Mall, Hebbal | Retail outlets, food and beverage businesses | 8–11 km | 20–35 minutes |
| Phoenix Mall of Asia | Fashion, lifestyle, dining and entertainment | 9–12 km | 25–40 minutes |
| The Galleria Mall, Yelahanka | Shopping, food and cinema | 10–13 km | 25–40 minutes |
| Orion Avenue Mall, Banaswadi | Fashion, electronics, dining and cinema | 8–11 km | 20–35 minutes |
| Orion East Mall, Banaswadi area | Retail shopping and dining | 8–12 km | 20–35 minutes |

Sobha Limitedis an established real estate developer in India, founded in 1995 by P.N.C. Menon. The company has built its reputation through residential developments, luxury apartments, villas and other construction projects, with a strong emphasis on architectural design, construction quality and attention to detail. Over the years, Sobha has expanded its presence across major Indian cities, catering to homebuyers looking for thoughtfully planned homes and well-developed residential communities.
The company's backward integration model is one of its key strengths, allowing it to manage several aspects of the construction process, including design, interiors, manufacturing and project execution. This approach helps maintain quality standards and consistency across different stages of development. Sobha's portfolio includes residential projects designed to combine functional layouts, contemporary architecture, modern amenities and comfortable living environments.
With decades of experience in the property sector, Sobha Limited continues to focus on construction standards, customer satisfaction and innovation. Its developments are designed to address the needs of modern families while considering long-term usability and residential appeal. For buyers exploring Sobha Parkcity, understanding the developer's background, construction approach and previous projects can help when assessing the proposed development.
Sobha Limited has received industry recognition for its work in construction, business practices and corporate social responsibility. The awards and recognitions associated with the company include:
Note: Award names, categories, years and the company's project statistics should be verified against official company disclosures before publication.
Sobha Limited focuses on combining design, engineering and construction practices to create residential spaces suited to contemporary lifestyles. Its developments may include landscaped areas, recreational facilities, community spaces and amenities designed to support residents' everyday needs. The actual features and specifications vary from project to project.
For anyone considering Sobha Parkcity, it is important to assess the proposed project's location, apartment plans, amenities, pricing, construction progress and regulatory status individually. The developer's experience can provide useful context, but buyers should independently verify project-specific information, including RERA registration and possession timelines, before making a final decision.
Sobha Parkcity is an upcoming residential project located on Hennur Main Road in North Bangalore. The location provides access to surrounding residential neighbourhoods, educational institutions, healthcare facilities, shopping destinations, and major roads connecting different parts of the city.
Sobha Parkcity is associated with Sobha Group, a real estate developer known for residential and commercial developments. Buyers should verify the project's official developer details and approvals through the relevant documentation before making a purchase decision.
The proposed development is reported to cover approximately 50 acres. Buyers should confirm the final land area and approved site plan through official project documents.
The proposed apartment configurations include 1 BHK, 2 BHK, 3 BHK, and 4 BHK homes. The availability, layouts, and final specifications of each configuration should be confirmed with the developer.
The reported apartment sizes include approximately 721 sq. ft. for a 1 BHK, 1,200 sq. ft. for a 2 BHK, 1,600–1,900 sq. ft. for a 3 BHK, and 2,500 sq. ft. for a 4 BHK. These figures should be checked against the final approved floor plans.
The starting price of Sobha Parkcity has not been independently confirmed. The reported indicative prices for some larger configurations should be treated as preliminary information until an official price list is available. Buyers should also check applicable taxes, registration charges, parking fees, and other costs.
Sobha Parkcity may be considered by families looking for apartments in North Bangalore. When assessing suitability, buyers should compare apartment layouts, bedroom sizes, access to schools and hospitals, commuting requirements, and the availability of everyday services near Hennur Main Road.
Schools can be found in and around Hennur, Kothanur, Byrathi, and Kannuru. Parents can compare institutions based on curriculum, grade availability, admission requirements, transport facilities, and actual travel time from the project's entrance.
Healthcare facilities are available around Hennur Main Road and neighbouring areas such as Kothanur and Byrathi. Residents can evaluate hospitals based on their medical specialities, diagnostic facilities, emergency services, and travel time. Current services should be confirmed directly with each provider.
Shopping options in the wider area include local retail stores on Hennur Road and larger destinations around Thanisandra, Hebbal, Banaswadi, and Yelahanka. Bhartiya Mall of Bengaluru, Elements Mall, and Orion Avenue Mall are examples of destinations buyers may consider when comparing shopping and entertainment options.
Sobha Parkcity is proposed on Hennur Main Road, which connects with surrounding neighbourhoods in North and North-East Bangalore. Buyers should assess the actual road routes to their workplace, schools, healthcare facilities, and other regular destinations, as travel times depend on traffic conditions and the final project access points.
A confirmed RERA registration number has not been independently established here. Buyers should search the Karnataka Real Estate Regulatory Authority's official records and verify the registered project name, promoter details, approvals, and declared completion schedule before booking.
The possession date should be confirmed through official project documentation. Buyers should review the registered completion timeline, applicable agreements, and any updates issued by the developer rather than relying on unverified online estimates.
Available project information has referred to a clubhouse and open spaces, but the complete, approved amenity list has not been independently verified. Buyers should request the official master plan and amenity schedule to understand the planned facilities, their locations, and any applicable maintenance costs.
Sobha Parkcity may be worth evaluating for buyers whose preferred location is Hennur Main Road. A practical assessment should include the total purchase cost, apartment layout, commute, nearby services, project approvals, construction status, and possession timeline. Buyers should compare these factors with other developments in the area before deciding.
